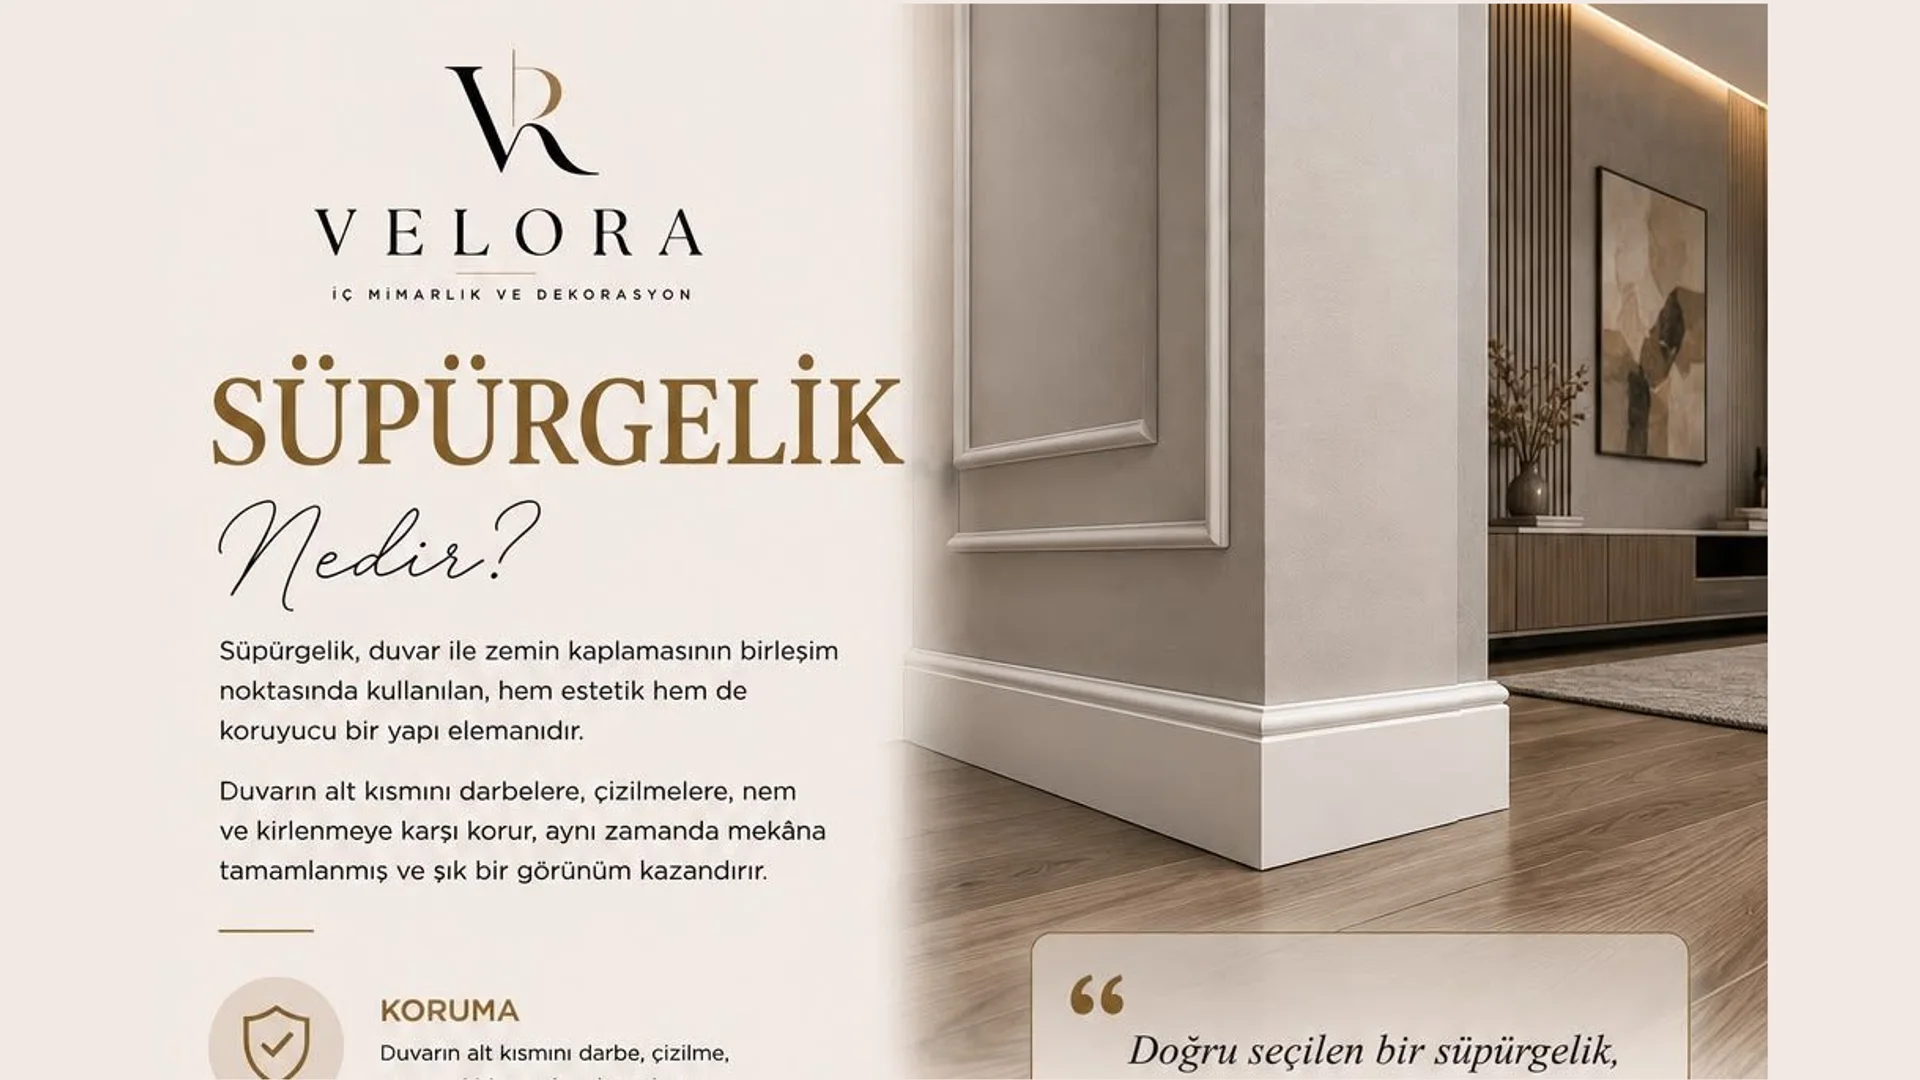
The detail that closes the line where wall meets floor. Chosen well it lifts the room; chosen badly it is the first flaw you notice.
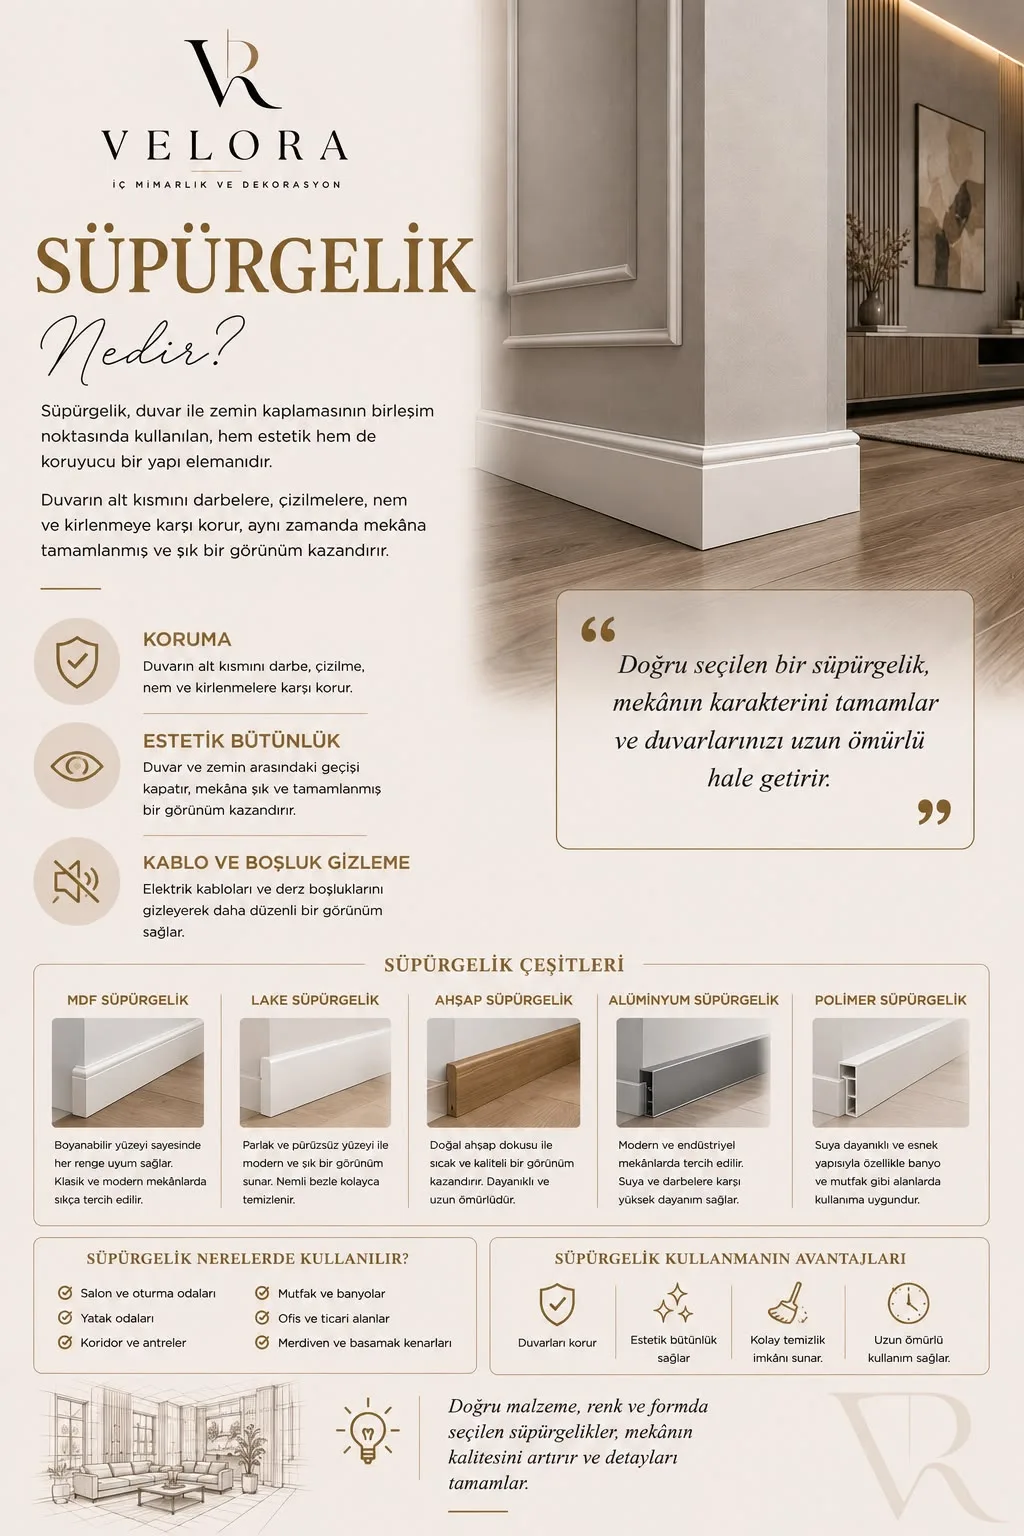
A skirting board is the trim used where the wall meets the floor. It has both a visual and a protective job: it hides the expansion gap of the floor covering and shields the base of the wall from knocks and cleaning water.
What it does
- Finishes: closes the gap between floor and wall with one clean line.
- Protects: keeps brooms, vacuum cleaners and furniture off the plaster.
- Conceals: modern profiles carry a cable channel for power and data runs.
Types
- MDF: economical and common; paintable in any colour.
- Lacquered: factory finished, perfectly smooth, matt or gloss.
- Solid timber: natural grain and long life; can match the floor species.
- Aluminium: thin, sharp and modern; suits flush, wall-recessed details.
- Polymer / PVC: water resistant, right for wet rooms and basements.
Choosing the height
The standard is 6–8 cm. In rooms with high ceilings a 10–12 cm board sits better in proportion. In very small rooms a slim board painted the wall colour keeps the wall unbroken and the room reads larger.
Choosing the colour
Three approaches: the wall colour (calmest, most spacious), the floor colour (emphasises the floor), or the door and joinery colour (the most classical resolution).
Points to watch
- Do not use MDF in wet areas — it swells once damp.
- Corners should be mitred, filled and painted.
- Flush skirting has to be planned during the drywall stage; it cannot be added later.
Tagssüpürgelikdetayzemin