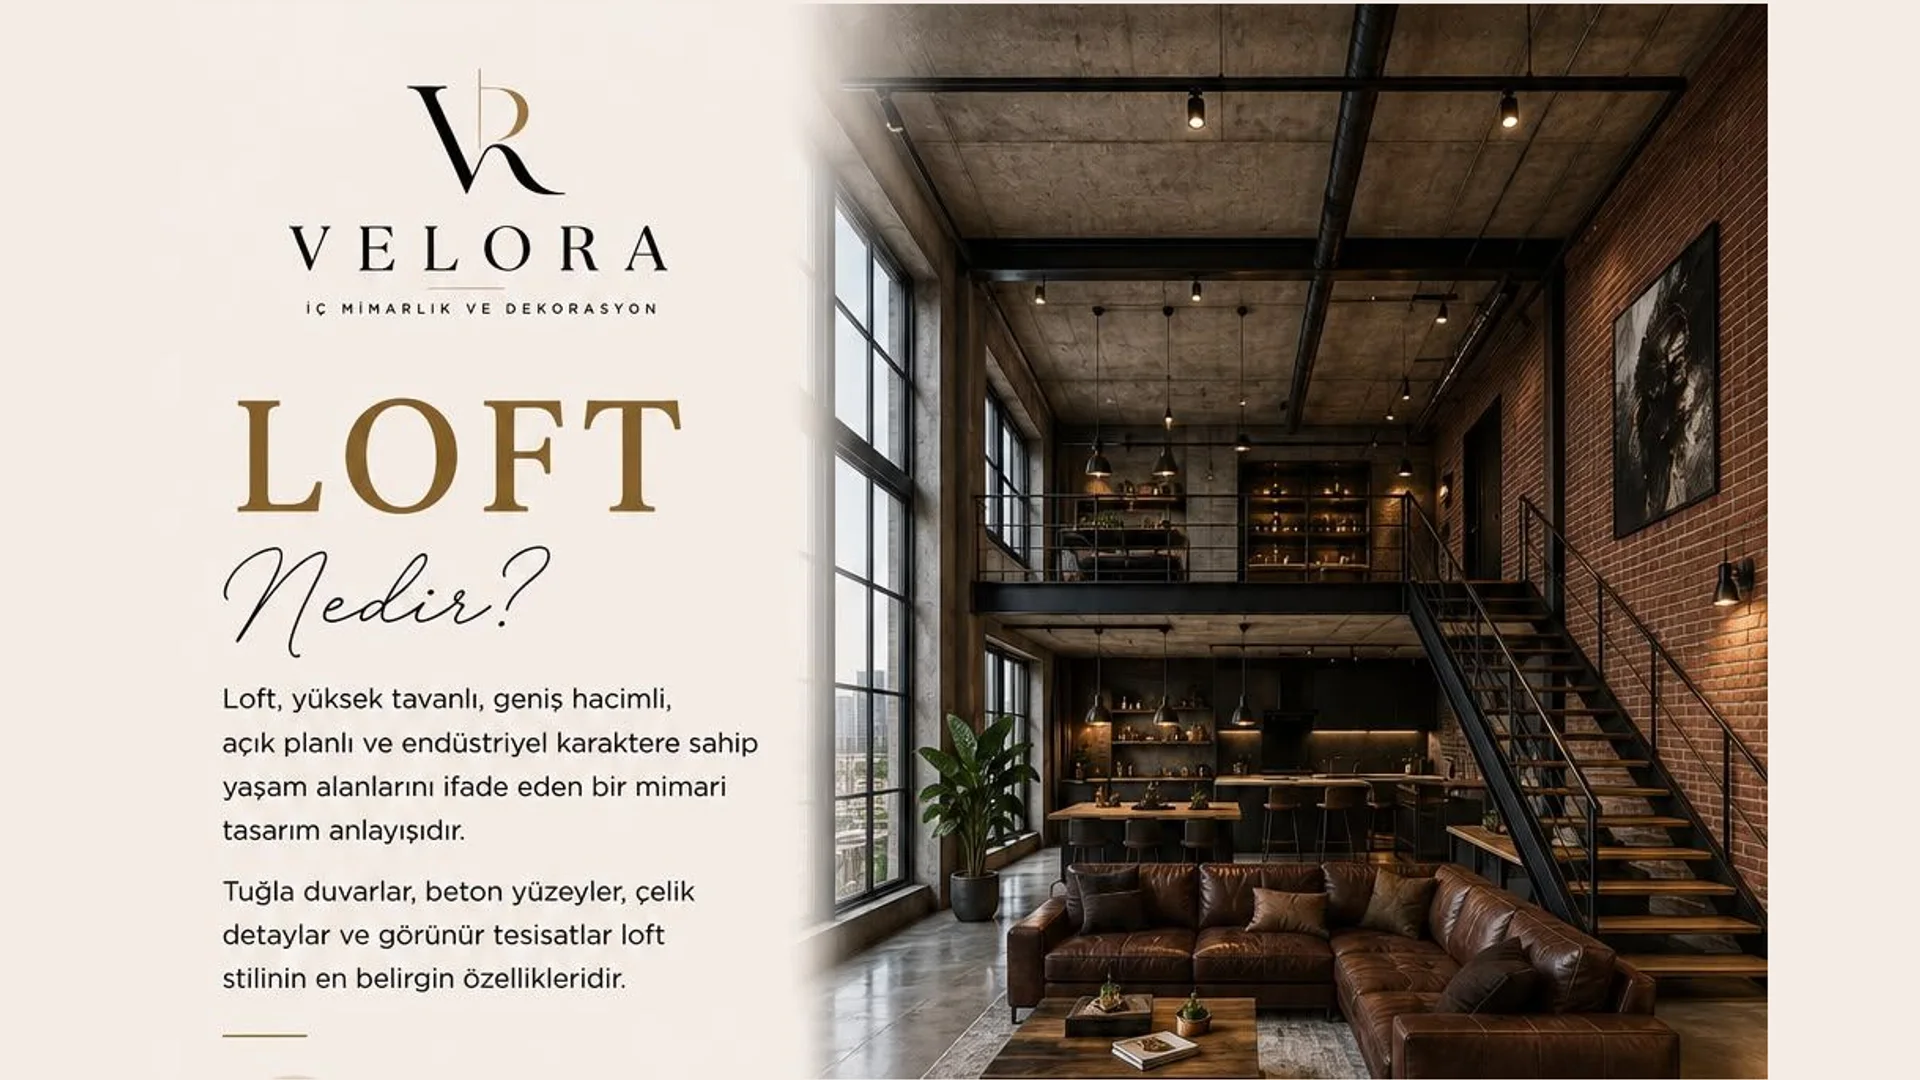
A design approach describing high-ceilinged, open-plan living spaces with an industrial character.
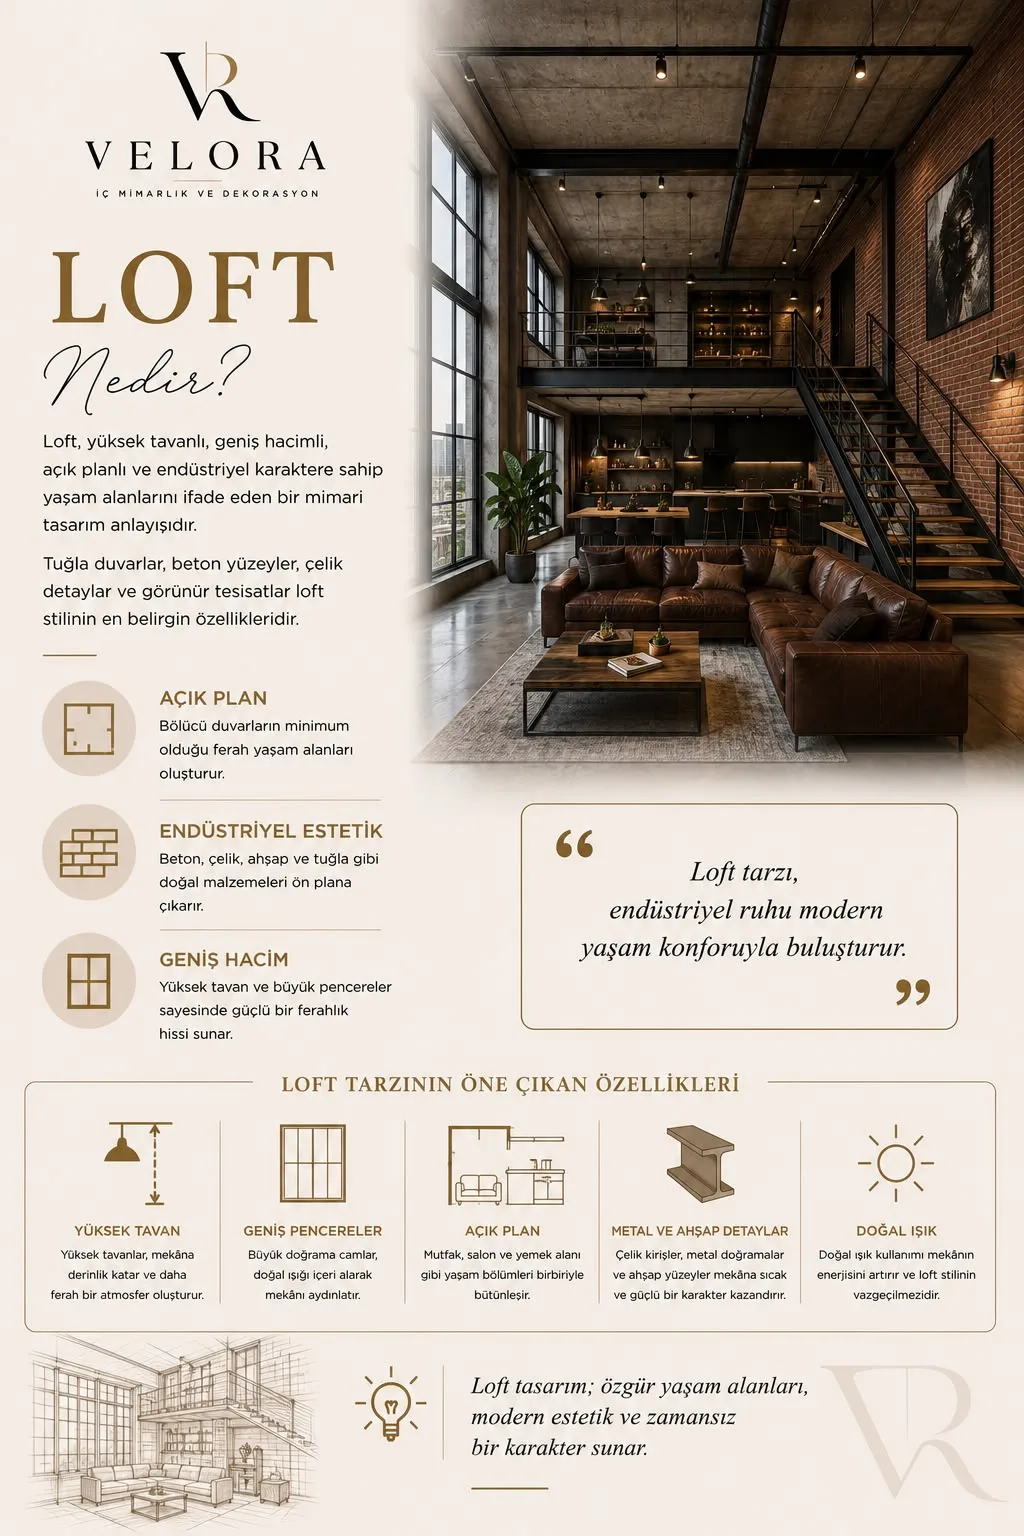
Loft is a design approach describing high-ceilinged, generous, open-plan living spaces with an industrial character. Brick walls, concrete surfaces, steel details and exposed services are its clearest signatures.
Three defining qualities
- Open plan: minimal partitions and airy living space.
- Industrial aesthetic: concrete, steel, timber and brick left in the foreground.
- Volume: high ceilings and large windows produce a strong sense of space.
Key elements
- High ceilings: add depth and a more generous atmosphere.
- Large windows: big glazed openings pull daylight deep into the plan.
- Open layout: kitchen, living and dining areas flow into one another.
- Metal and timber details: steel beams, metal frames and timber surfaces give warmth and strength.
- Natural light: the non-negotiable ingredient of the style.
Where loft came from
The loft emerged in mid twentieth century New York, when artists converted abandoned factory and warehouse floors into homes. Tight budgets meant leaving the high ceilings and large windows exactly as they were; in time that necessity became an aesthetic choice.
Bringing loft into a home
- Where ceiling height is tight, drop the suspended ceiling and expose the services to win back height.
- Replace partitions with glazed screens or open shelving so light is never cut off.
- Microcement flooring gives the raw concrete effect without structural work.
- Keep the proportion of textiles high — hard surfaces echo.
Points to watch
- An open plan needs a genuinely powerful extractor or cooking smells travel.
- Tall volumes cost more to heat; underfloor heating performs better here.
- Exposed services look chaotic unless they are set out deliberately.
Tagsloftstilendüstriyel